
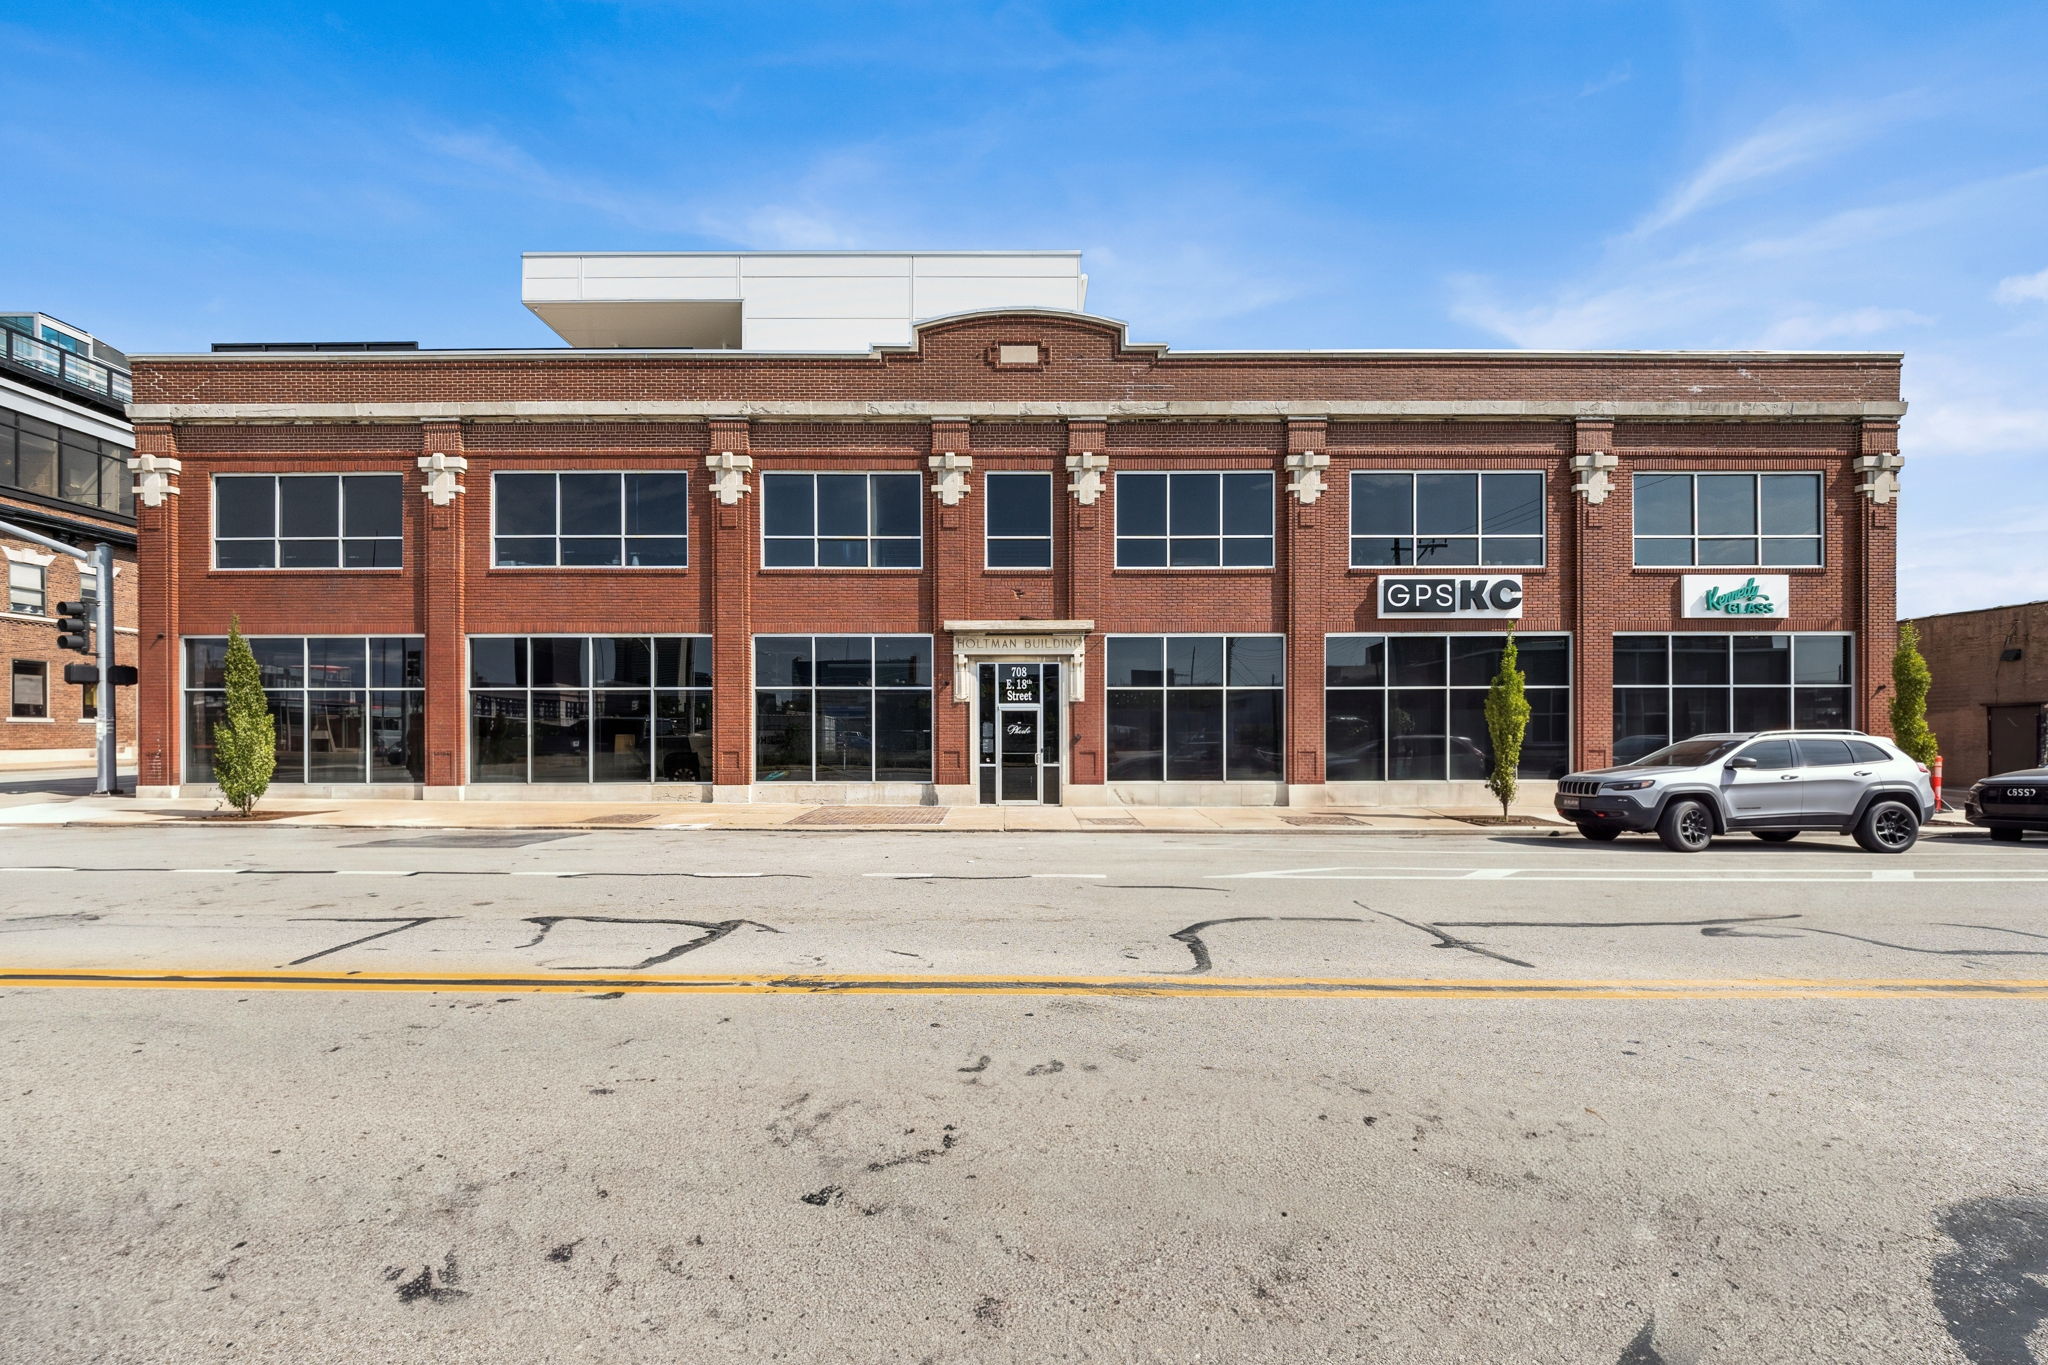
About The Project
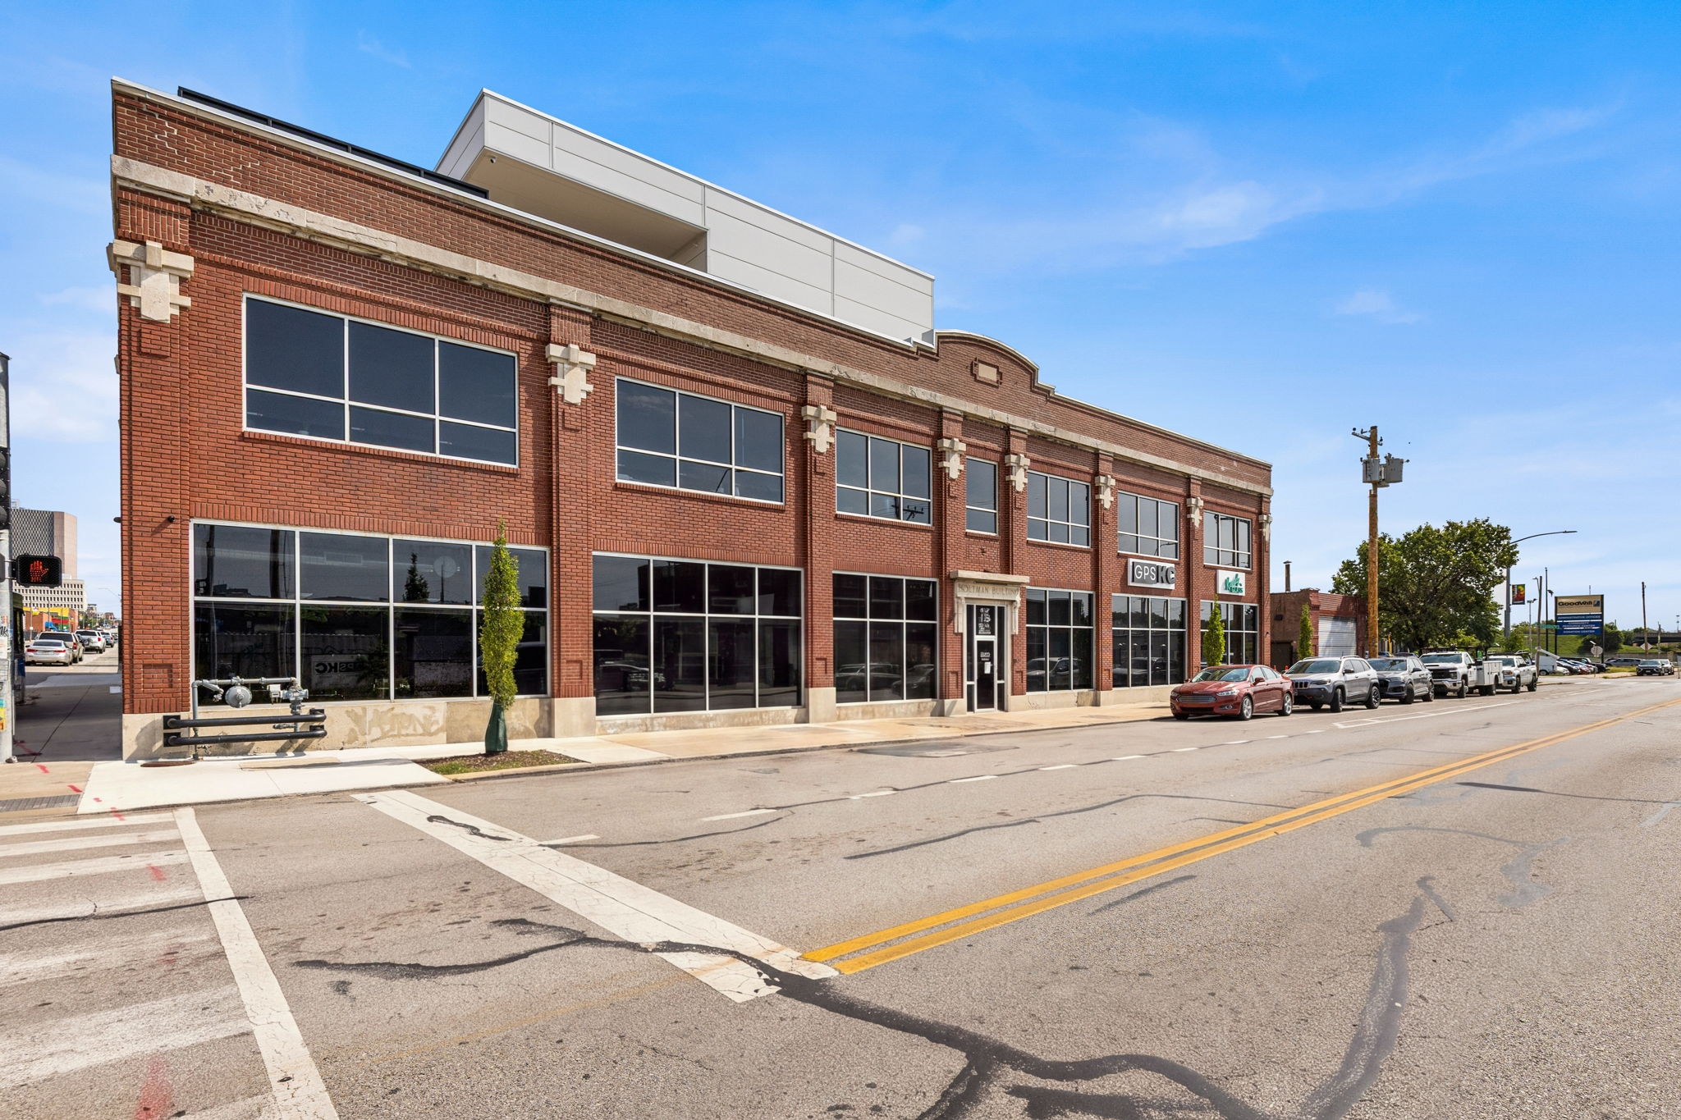
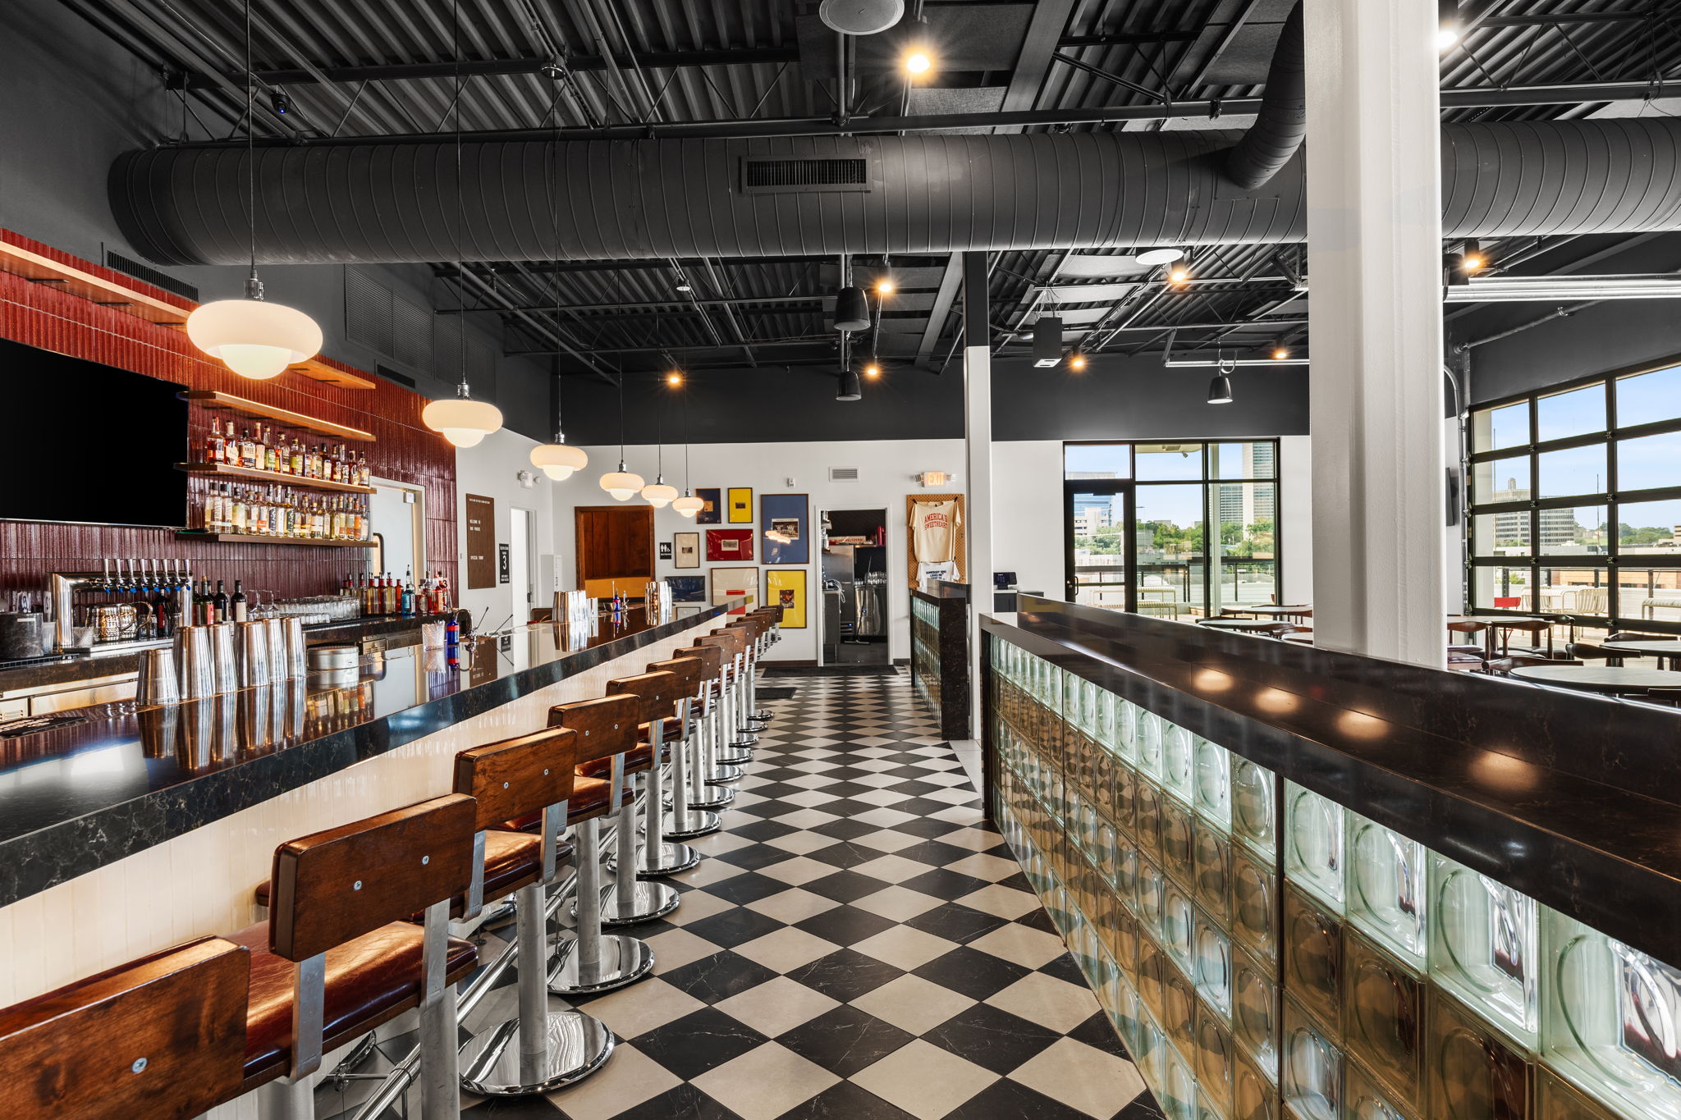
The Holtman is a century old industrial structure originally built in 1917. Molzer Development is converting this two-story building into a vibrant mixed-use destination, combining ground-floor commercial space, creative workspace, luxury lofts, and a rooftop bar designed to activate the East Crossroads neighborhood.
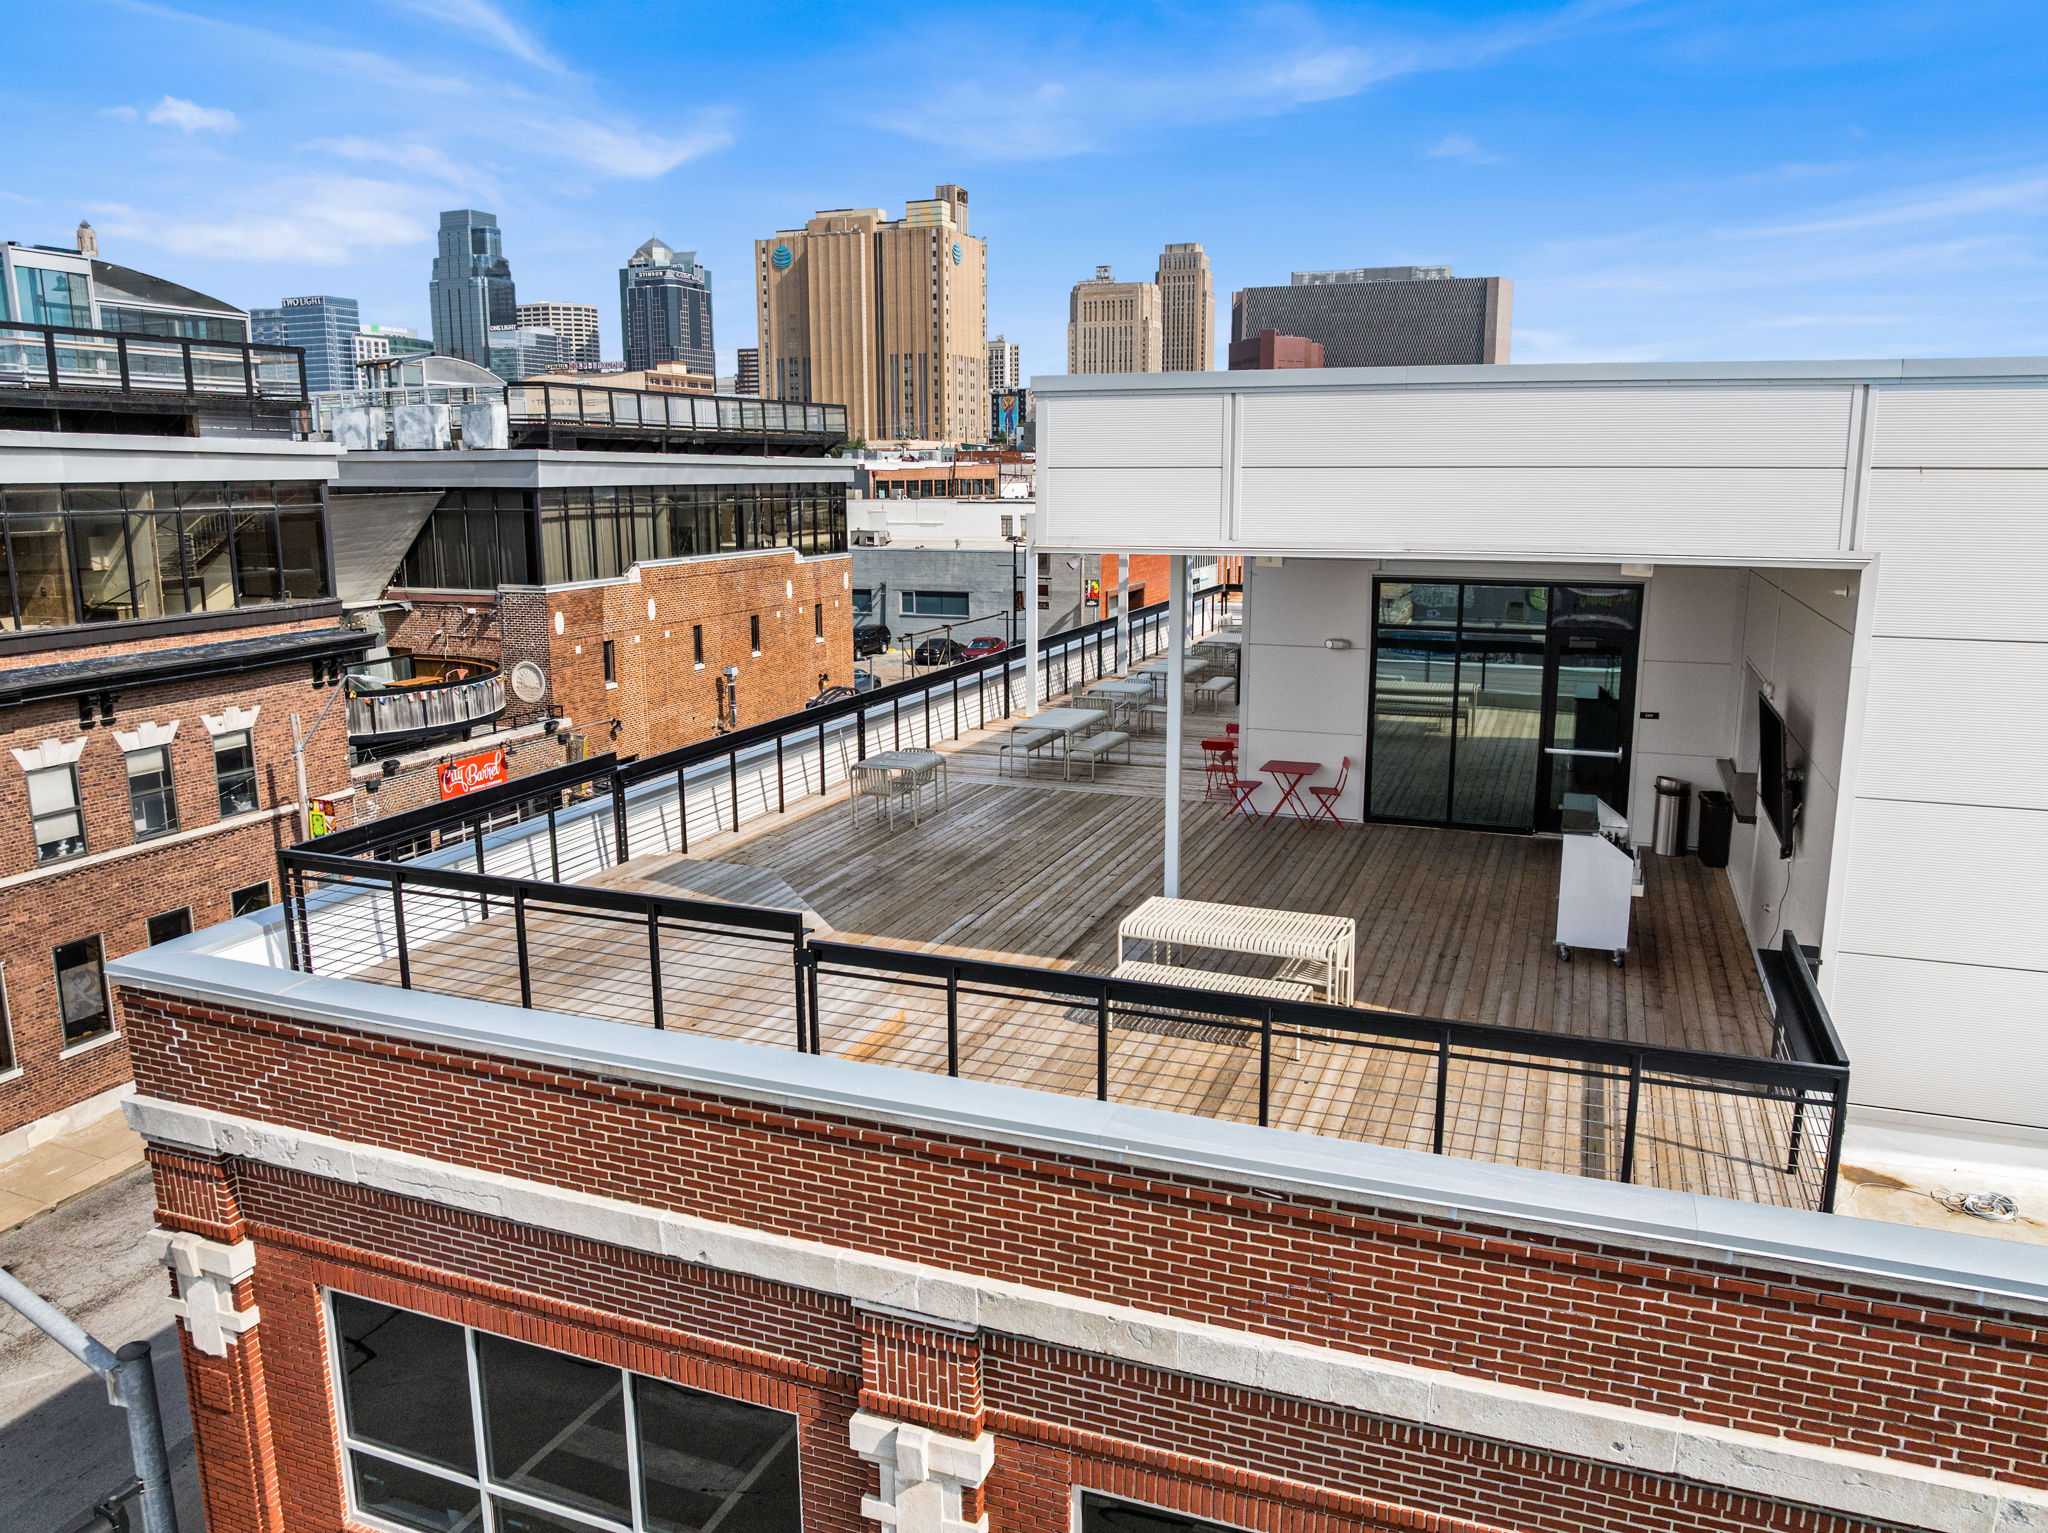
At a Glance
- Built in 1917 as an industrial furnace company
- Reimagined as a mixed-use landmark in the East Crossroads
- 40,000 SF of ground-floor office + retail activating the street frontage
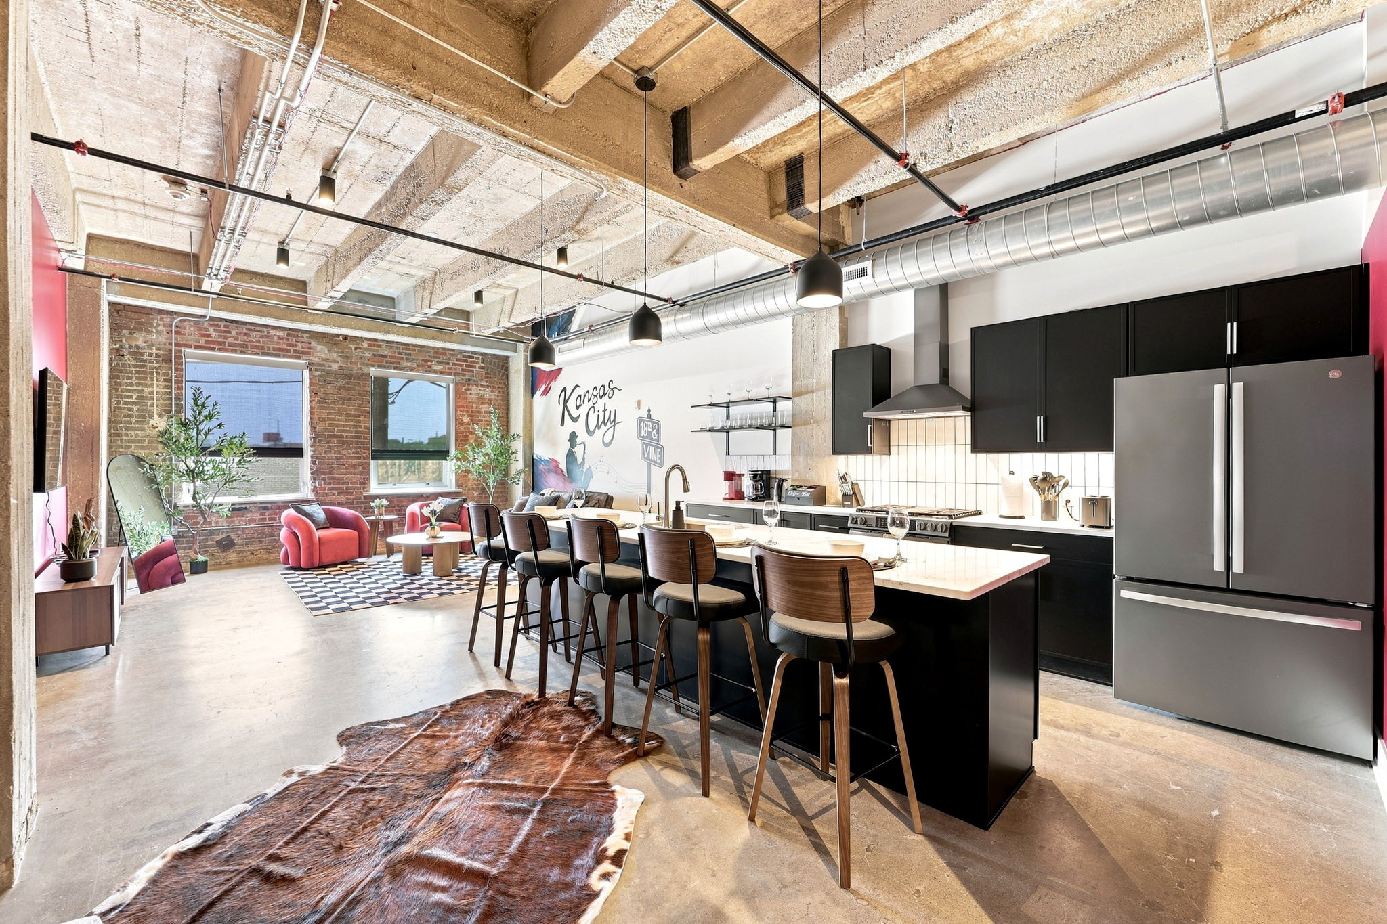
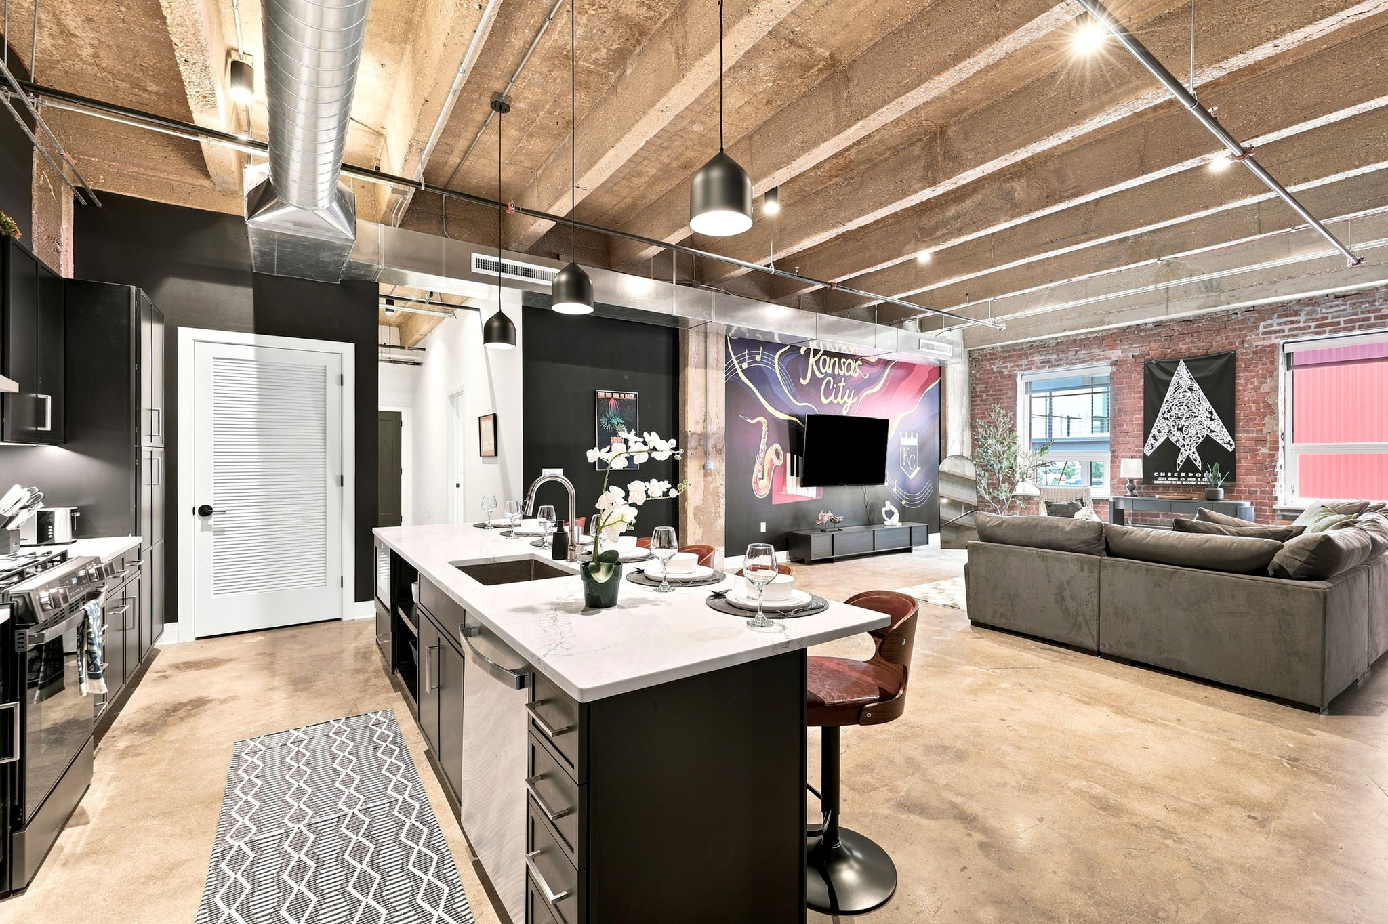
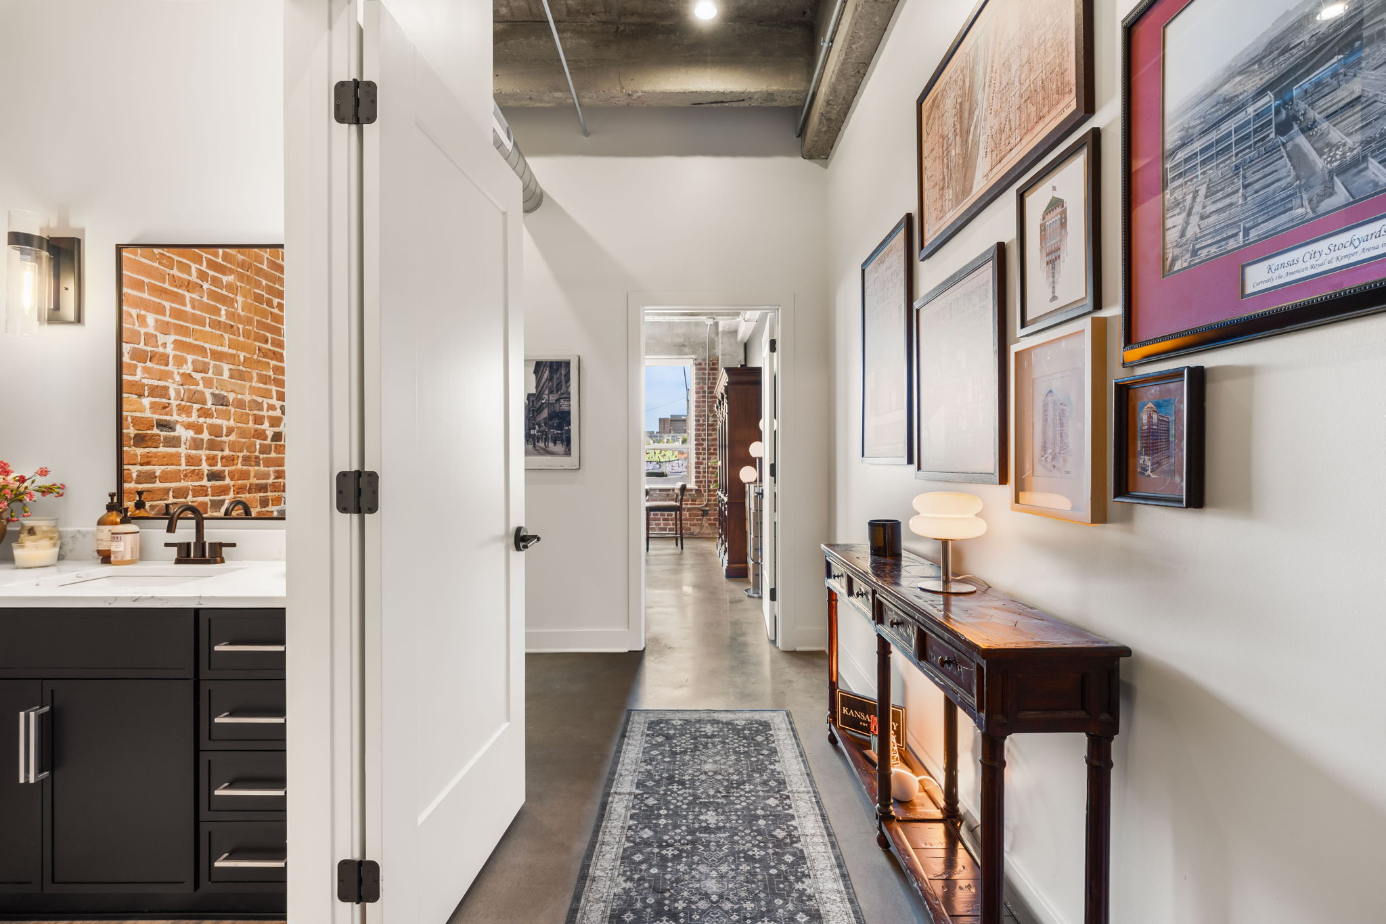
- Eight oversized loft-style luxury apartments with exposed brick, tall ceilings, and industrial character
- Rooftop bar designed as a new social gathering point for the neighborhood
- A blend of historic materials and modern design
- A project that reflects Molzer’s creativity in deal execution and adaptive reuse strategies
Project Value: $8 Million
Partners: Pluribus Architectural
The Holtman demonstrates how historic industrial buildings can be repositioned into modern, community-driven spaces that retain their original soul.


About The Project
The Holtman is a century old industrial structure originally built in 1917. Molzer Development is converting this two-story building into a vibrant mixed-use destination, combining ground-floor commercial space, creative workspace, luxury lofts, and a rooftop bar designed to activate the East Crossroads neighborhood.
At a Glance
- Built in 1917 as an industrial furnace company
- Reimagined as a mixed-use landmark in the East Crossroads
- 40,000 SF of ground-floor office + retail activating the street frontage
- Eight oversized loft-style luxury apartments with exposed brick, tall ceilings, and industrial character
- Rooftop bar designed as a new social gathering point for the neighborhood
- A blend of historic materials and modern design
- A project that reflects Molzer’s creativity in deal execution and adaptive reuse strategies
Project Value: $8 Million
Partners: Pluribus Architectural
The Holtman demonstrates how historic industrial buildings can be repositioned into modern, community-driven spaces that retain their original soul.
About The Project
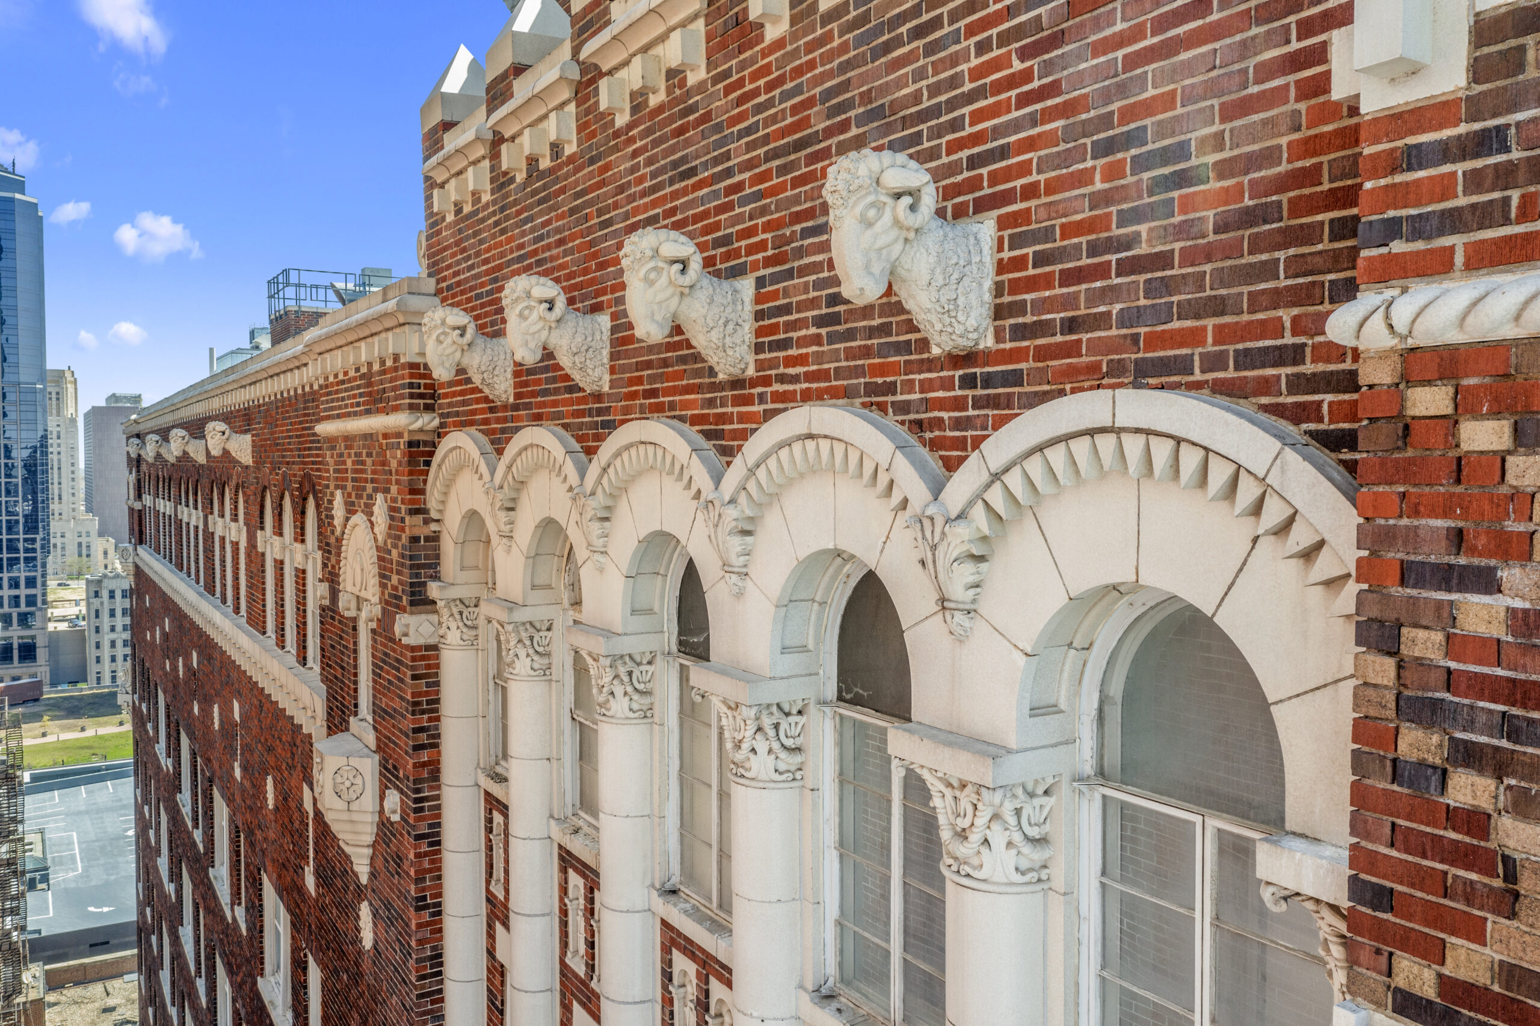
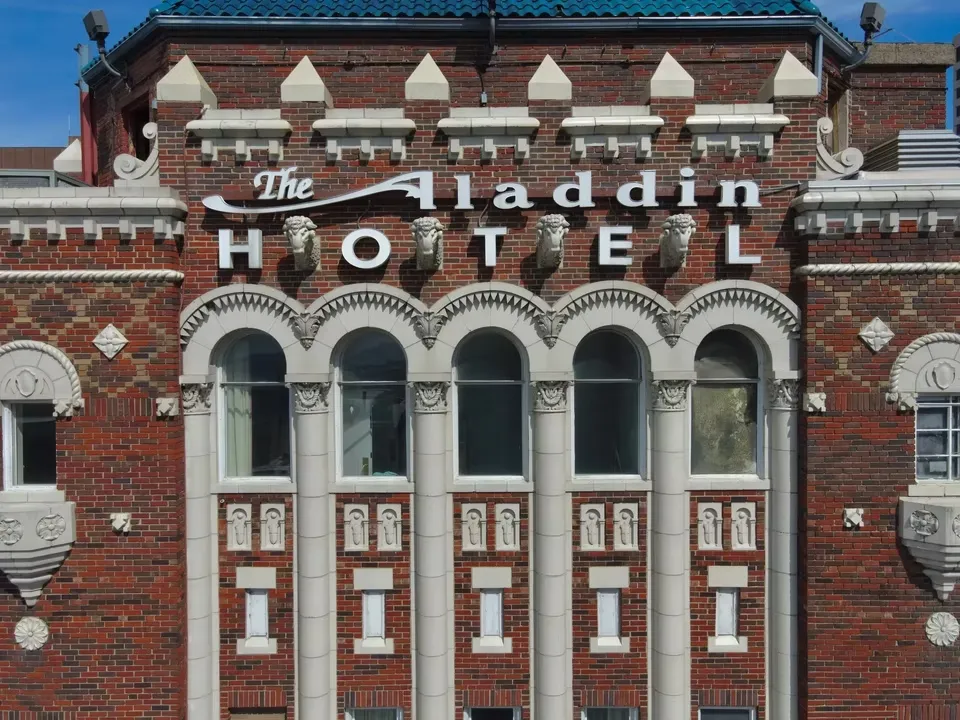
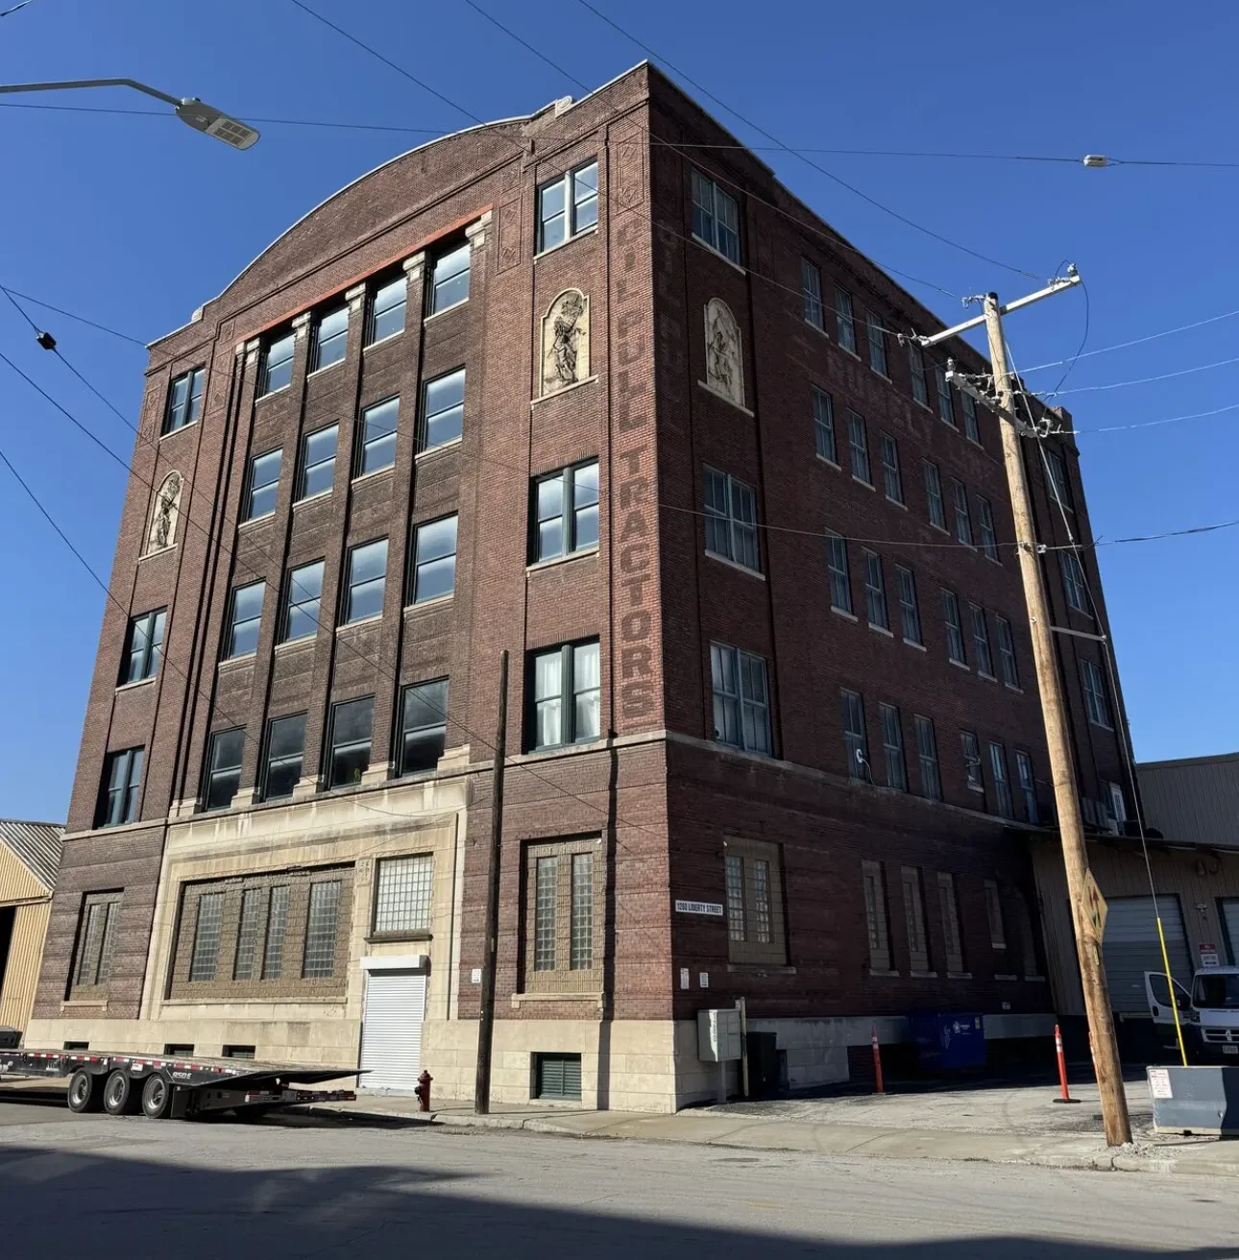
Built in 1907, the Advance-Rumely Building has stood in Kansas City’s West Bottoms for over a century. It once served as a distribution center for the Advance-Rumely Thresher Company, a major name in American farm equipment, back when the West Bottoms was one of the country’s busiest industrial districts. Molzer Development is now giving this historic building new life, preserving its character while turning it into something built for the future.
At a Glance
- Built in 1907 as a distribution hub for the Advance-Rumely Thresher Company
- Advance-Rumely got its start in 1848 with a small foundry in La Porte, Indiana, and grew into one of the country’s top farm machinery makers
- Known for the OilPull tractor, a groundbreaking machine that changed farming when it debuted in 1909
- Allis-Chalmers bought the company in 1931, and the building continued on as a tractor division warehouse
- After the Great Flood of 1951, the building passed through various warehouse tenants before sitting empty starting in 1997
- Original details still remain, including exposed brick, hardwood floors, pressed tin ceilings, and heavy timber columns
- Today, it’s leased out for general storage use and a vintage store. With 5 open floors of 8,000 sqft each, its future use is still to be determined.
Project Value: TBD
Partners: TBD
